Aesthetic and Wellness Clinic
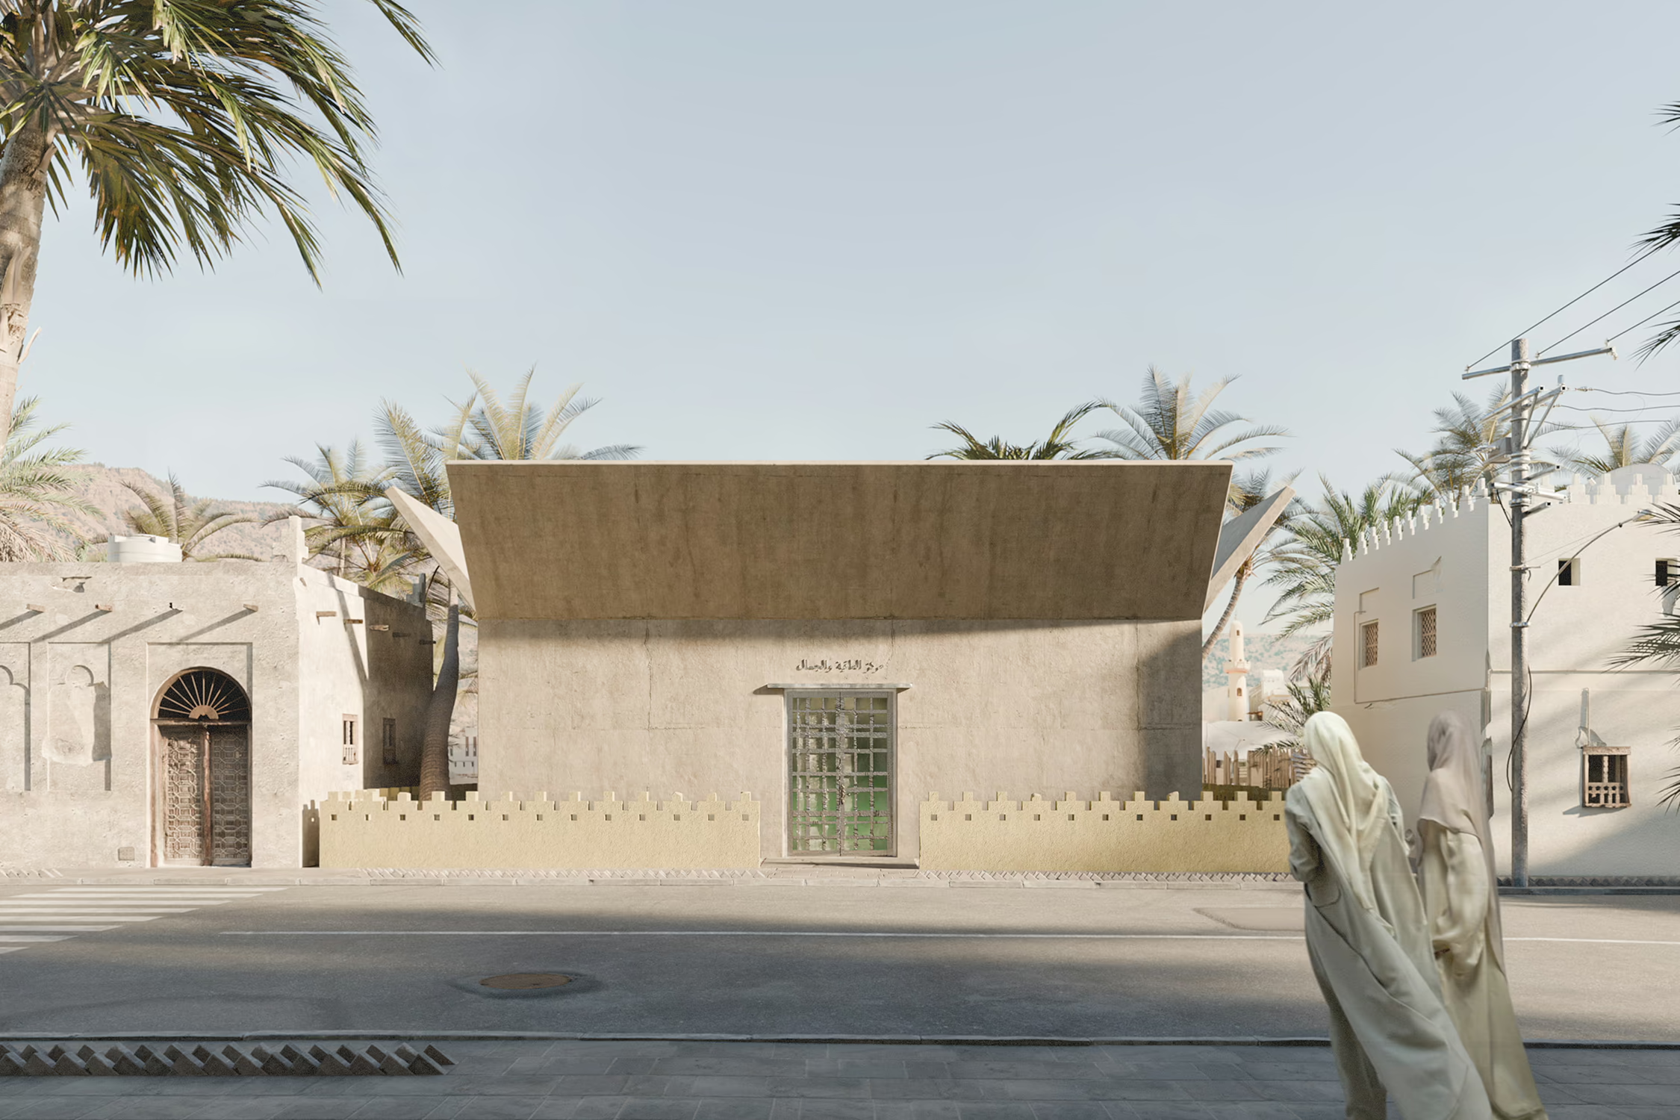
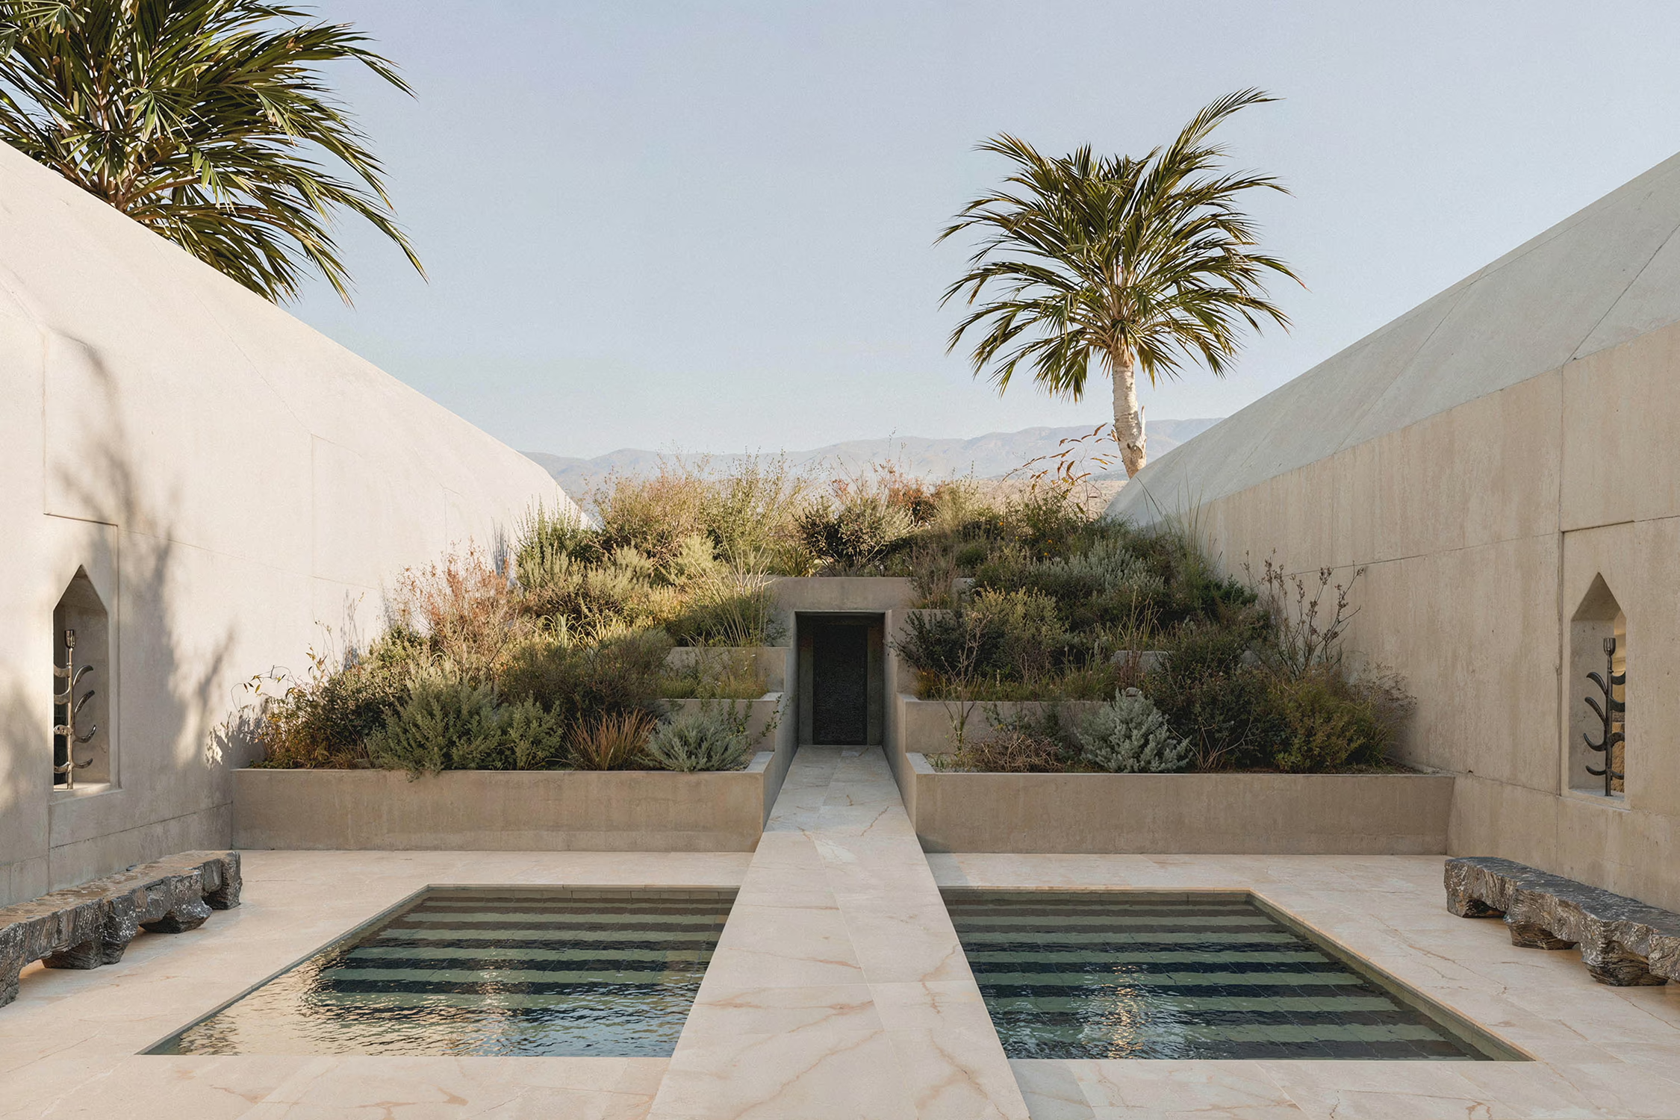
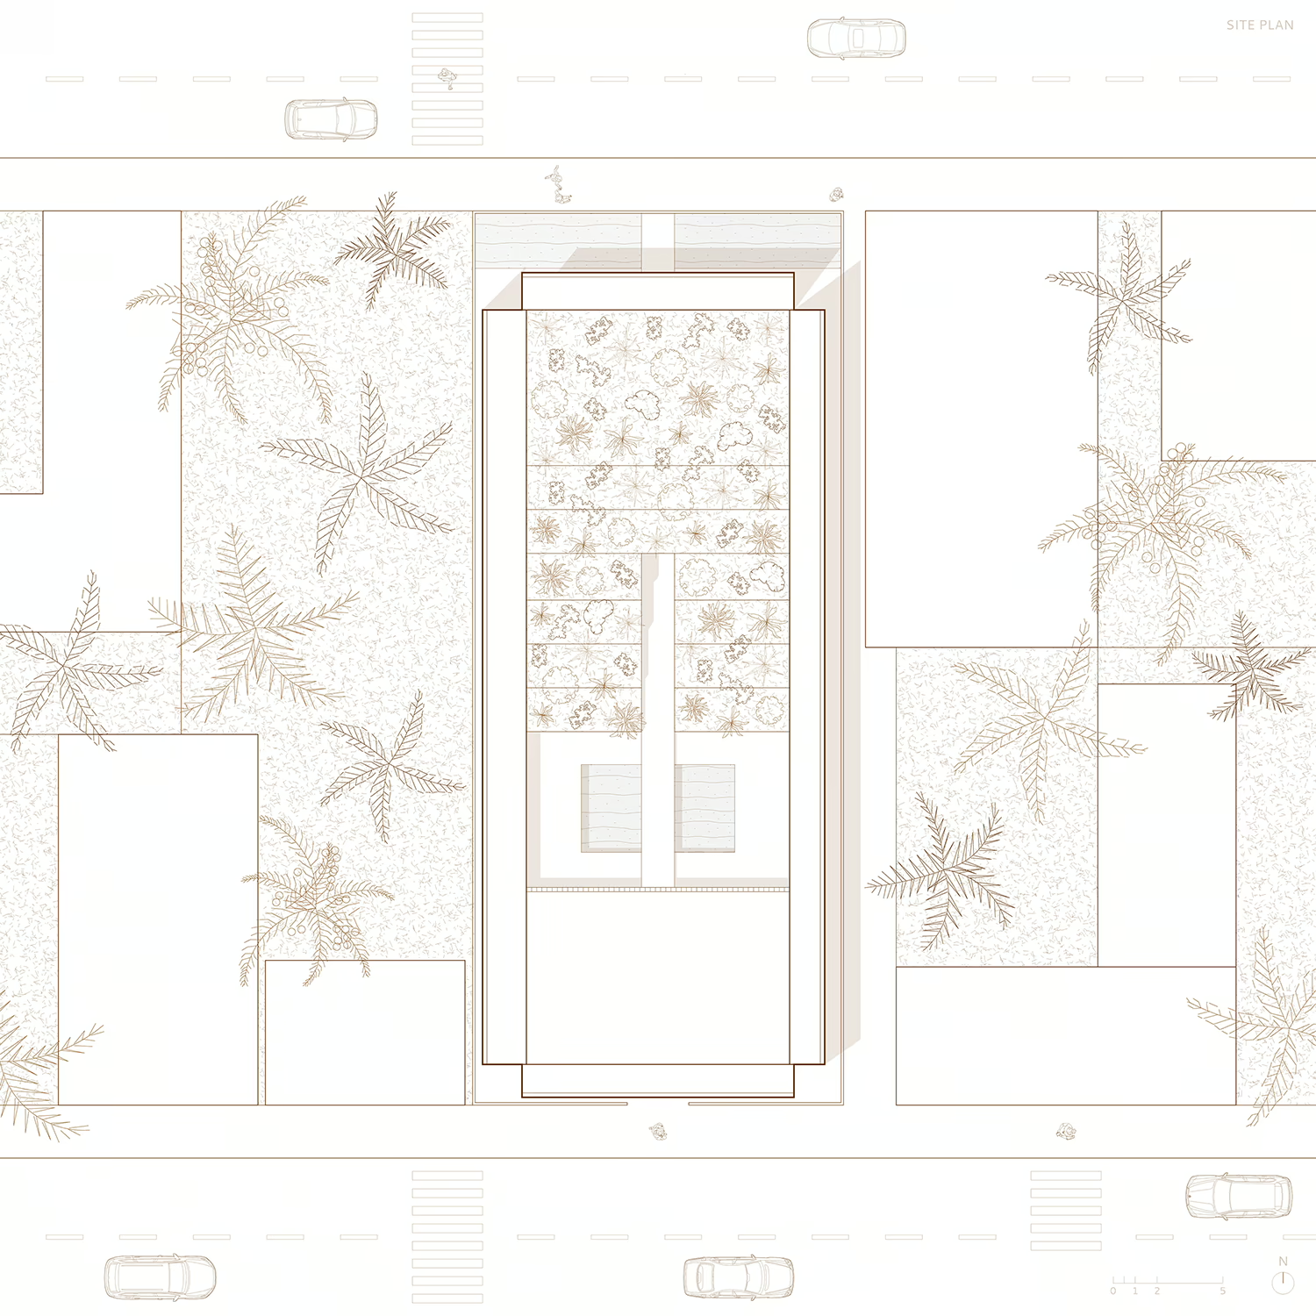
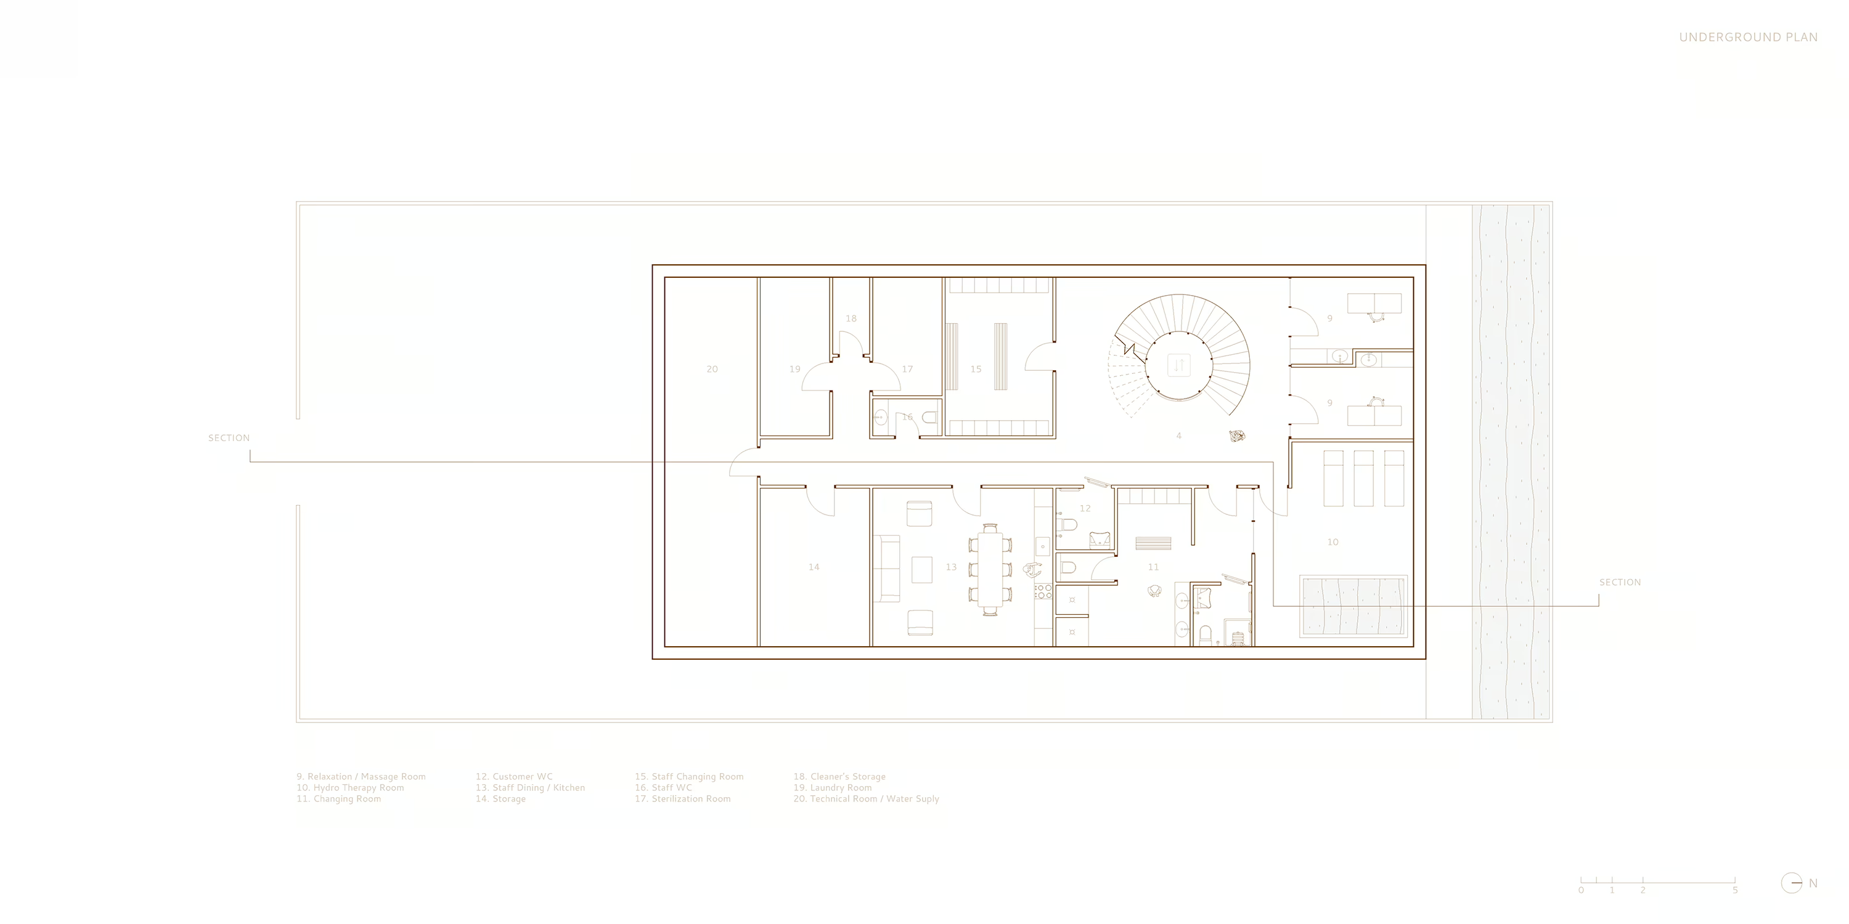
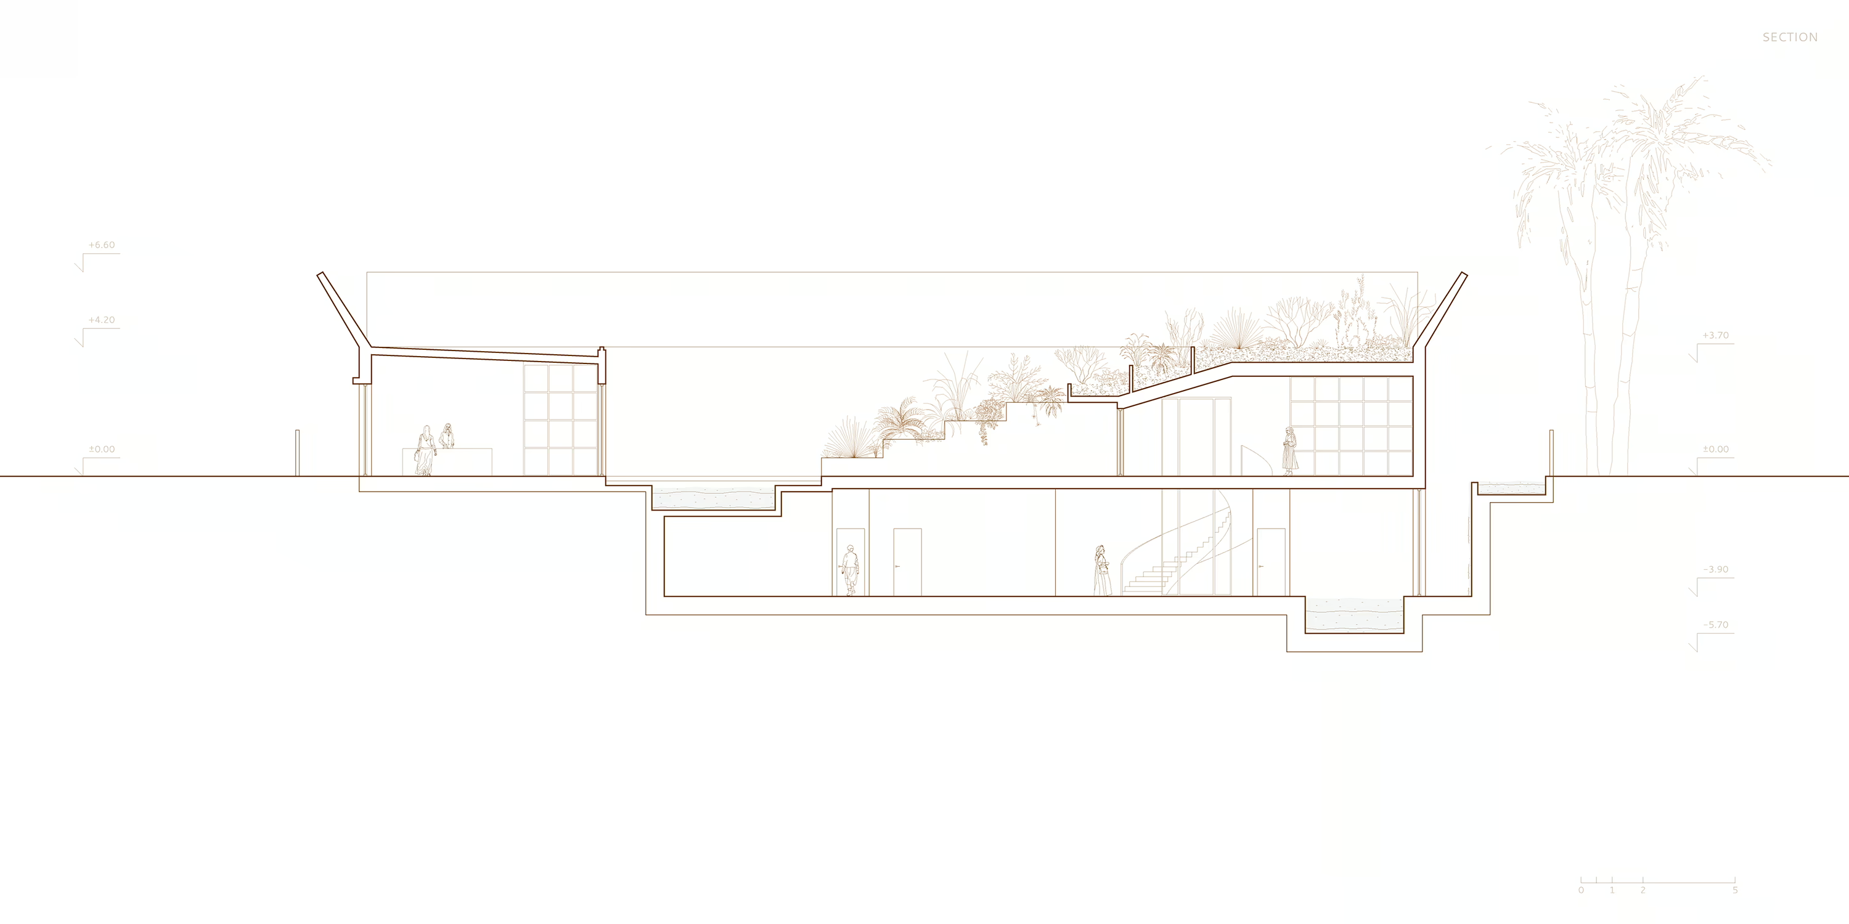
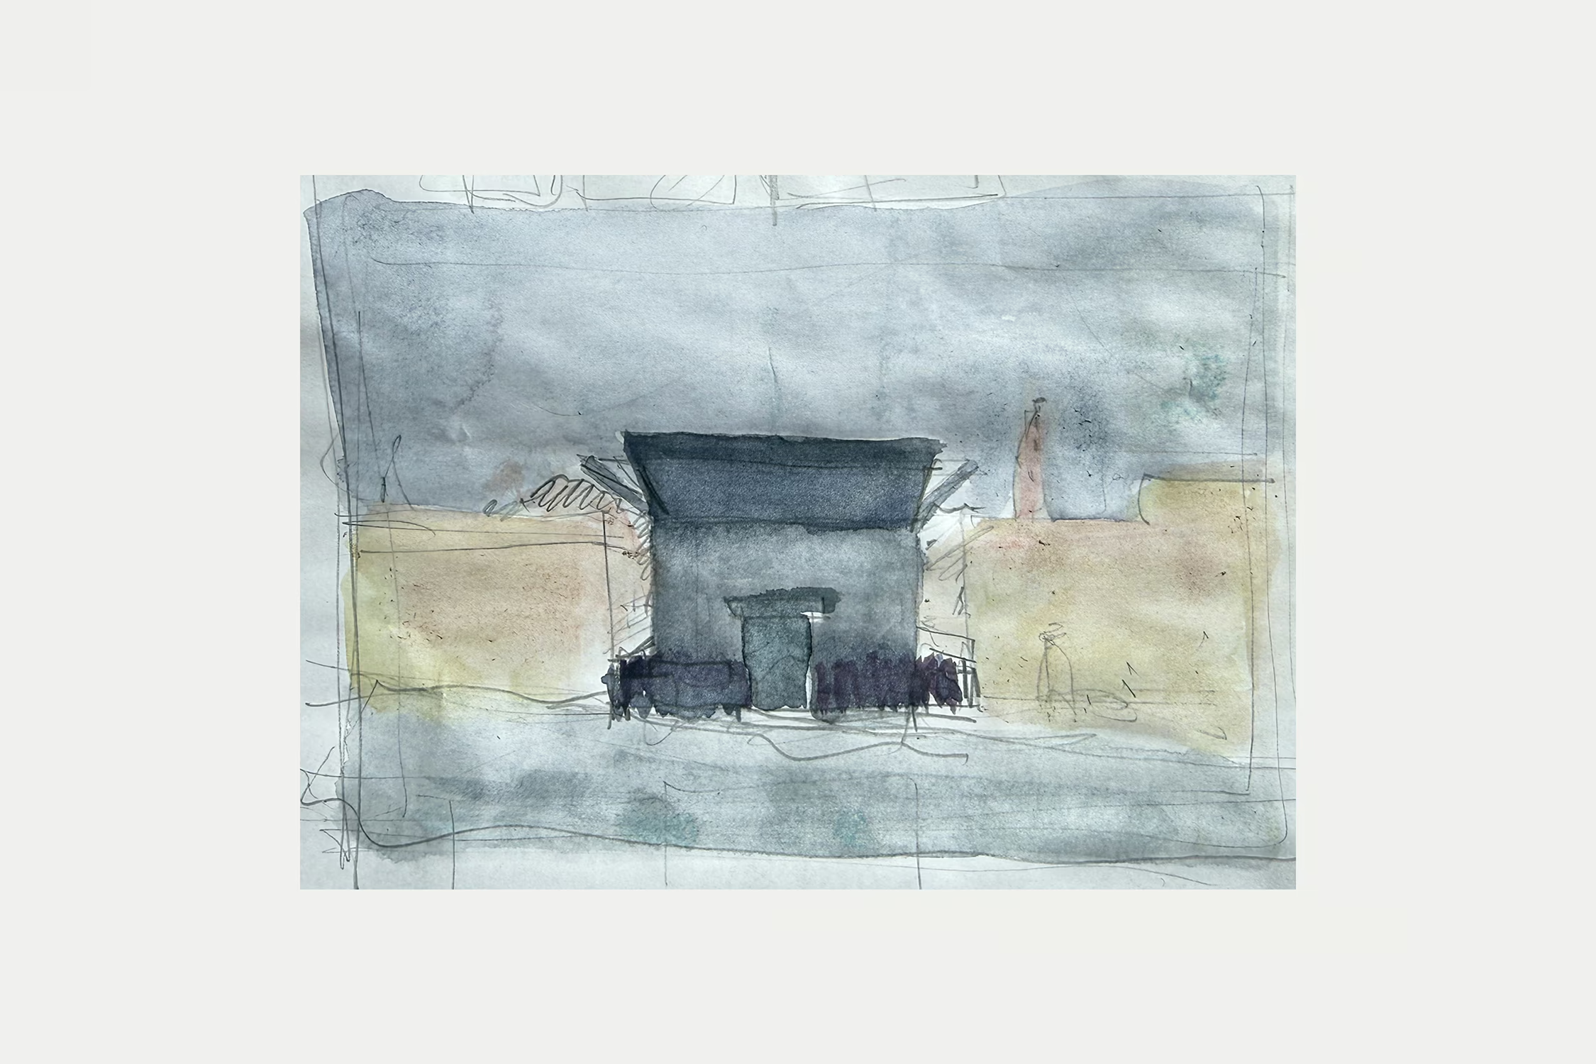
The enduring architecture of the Gulf has always known how to present a composed face to the street while holding another world within. The walled plot, the courtyard, the threshold that changes how heat and sound and light are felt. This project by Idaaf Architects is an aesthetic and wellness clinic concept for women in the United Arab Emirates, with the possibility to be adapted across the Gulf, including Saudi Arabia, Kuwait and Oman. Architecture is an open concrete box. From the street, it reads as restrained, respecting the density and scale of the neighbourhood. A perimeter fence follows the line of the surrounding fabric. The only announcement is the entrance door, a knitted aluminium strip screen, introducing the project’s only irregular geometry. Past the door, reception is held between the street and garden. The waiting area faces the courtyard: stepped green terraces and a shallow pool. Consultation and treatment rooms open onto the garden. Below, a buried level holds the more intimate treatments and hydrotherapy. Thick-walled and quiet, it becomes a sanctuary where external noise slowly fades. The stepped garden comes from one of the quietest tools in vernacular life, the notched palm trunk used as a stair. The same cut-log stair is found in the Georgian mountains. Each zone of the building is shaped by the sense of privacy and social rhythm its function requires. Architecture here does more than create space; through form and material, it carries the memory of the place to which it belongs.
Approach We come from Georgia, a country whose architecture has been shaped by climate, craftsmanship and layered traditions. This background has taught us material honesty, responsiveness to landscape and climate, and an empirical craftsmanship shaped by generations of building. A different tradition from that of the Gulf, yet a related one, carrying the same lesson: a building should hold memory in its form and material.